top of page

PRODUCTION
Feeding the world in a sustainable way is one of our most pressing challenges in the coming decades. Meat plays a pivotal role in this. Global meat consumption has increased rapidly over the past 50 years – It has been estimated that global meat consumption may double from 2000 to 2050.
YOUR CHOICE
Do you know how many green house gases went into your plate?
EMISSION
Compared to the other food, the production of meat has large environmental impacts, among which, the most severe one is increasing greenhouse gas emissions.
ENERGY EFFICIENCY
Meat takes much more grain, land and water to fatten an animal to produce a pound of meat than it does to grow the same number of calories in the form of grain that is eaten directly.
Everyone's diet matters to our planet.
Do you know how many greenhouse gases went into your plate?
Select the food you had today, hover on the chart to see more details.


HOUSE ZERO
REPRESENTATION
Hybrid experience design for Harvard's new zero-energy building
Research phase: 8 weeks
Toolkit: HoloLens, Unity
Role: AR prototyper, UX designer
What I learned:
Viewing information superimposed on /within the actual building space can enable viewers to identify micro-environment patterns, to raise valuable insights, and to notice ergonomic details when they are using their body to feel the scale.


Project Vision
Vision
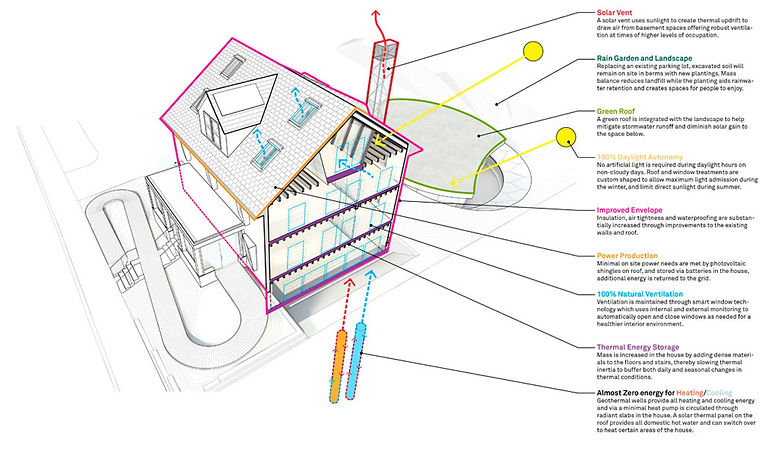
HouseZero, new headquarter for Harvard Center for Green Buildings and Center. By strongly emphasizing innovation and multidisciplinary collaboration, the Center will work to promote holistic change within the built environment, namely the creation and continued improvement of sustainable, high-performance buildings and cities...
Aiming at the visitor, we are creating a user experience focus on helping them understand the building's innovations toward spatial information on improved natural ventilation, natural daylighting and net-zero energy consumption.
Solution
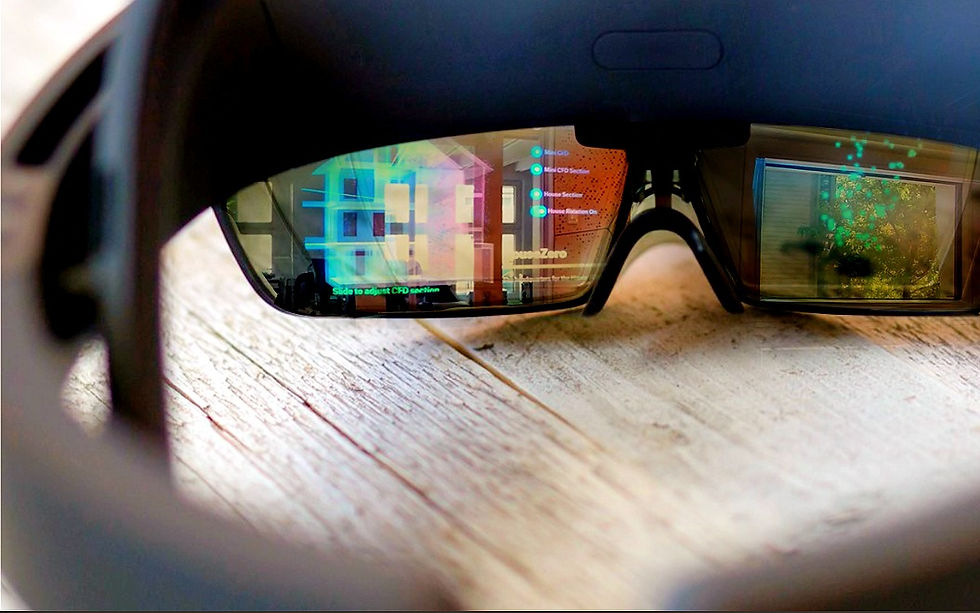
We proposed a hybrid user experience composed of 2D information, 3D holograms, which leverages new hardware and software for augmented reality, interactive information to create a more immersive and intuitive mode of spatial data visualization.
Solution

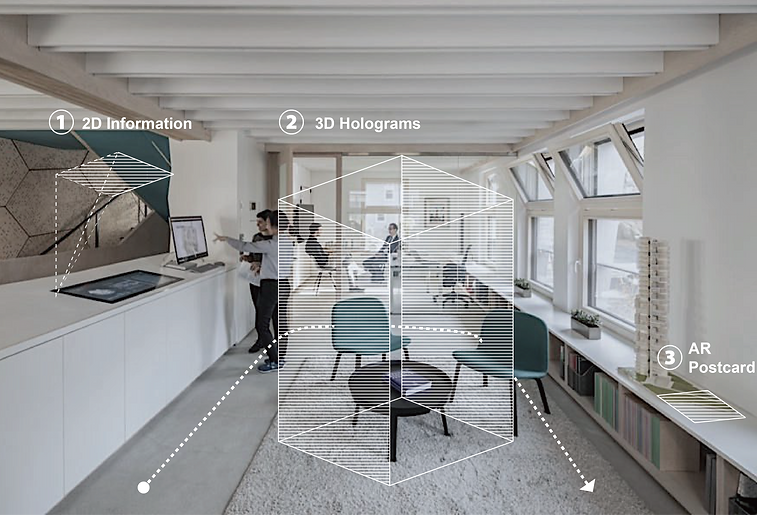


2D Information
Multi-touch screen
The interactive screen displays general information on HouseZero, 3d model of HouseZero, Energy-saving components, and instructions for the next step --- using Hololens.
3D Holograms
HoloLens
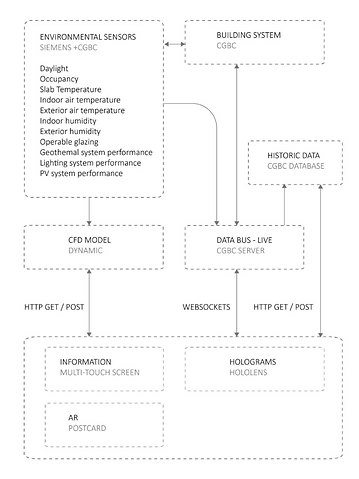
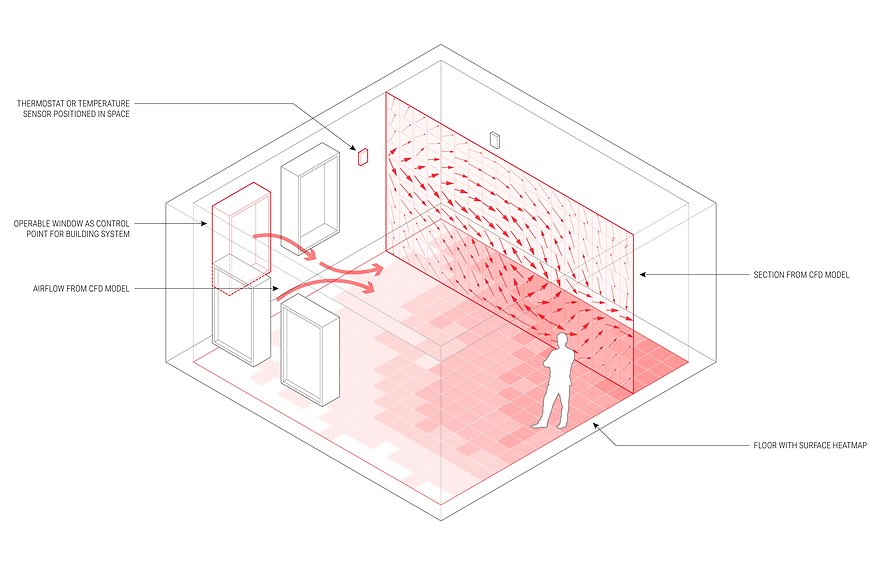
The interactive visualization displays near real-time CFD models, simulated to reflect current environmental conditions, as well as information about building sensors and systems. In addition, building performance data is overlaid a user's actual view of the building interior — providing an intuitive and immersive understanding of the building. The AR interface serves as the front-end to a set of servers and databases, tied to the building systems in HouseZero itself.
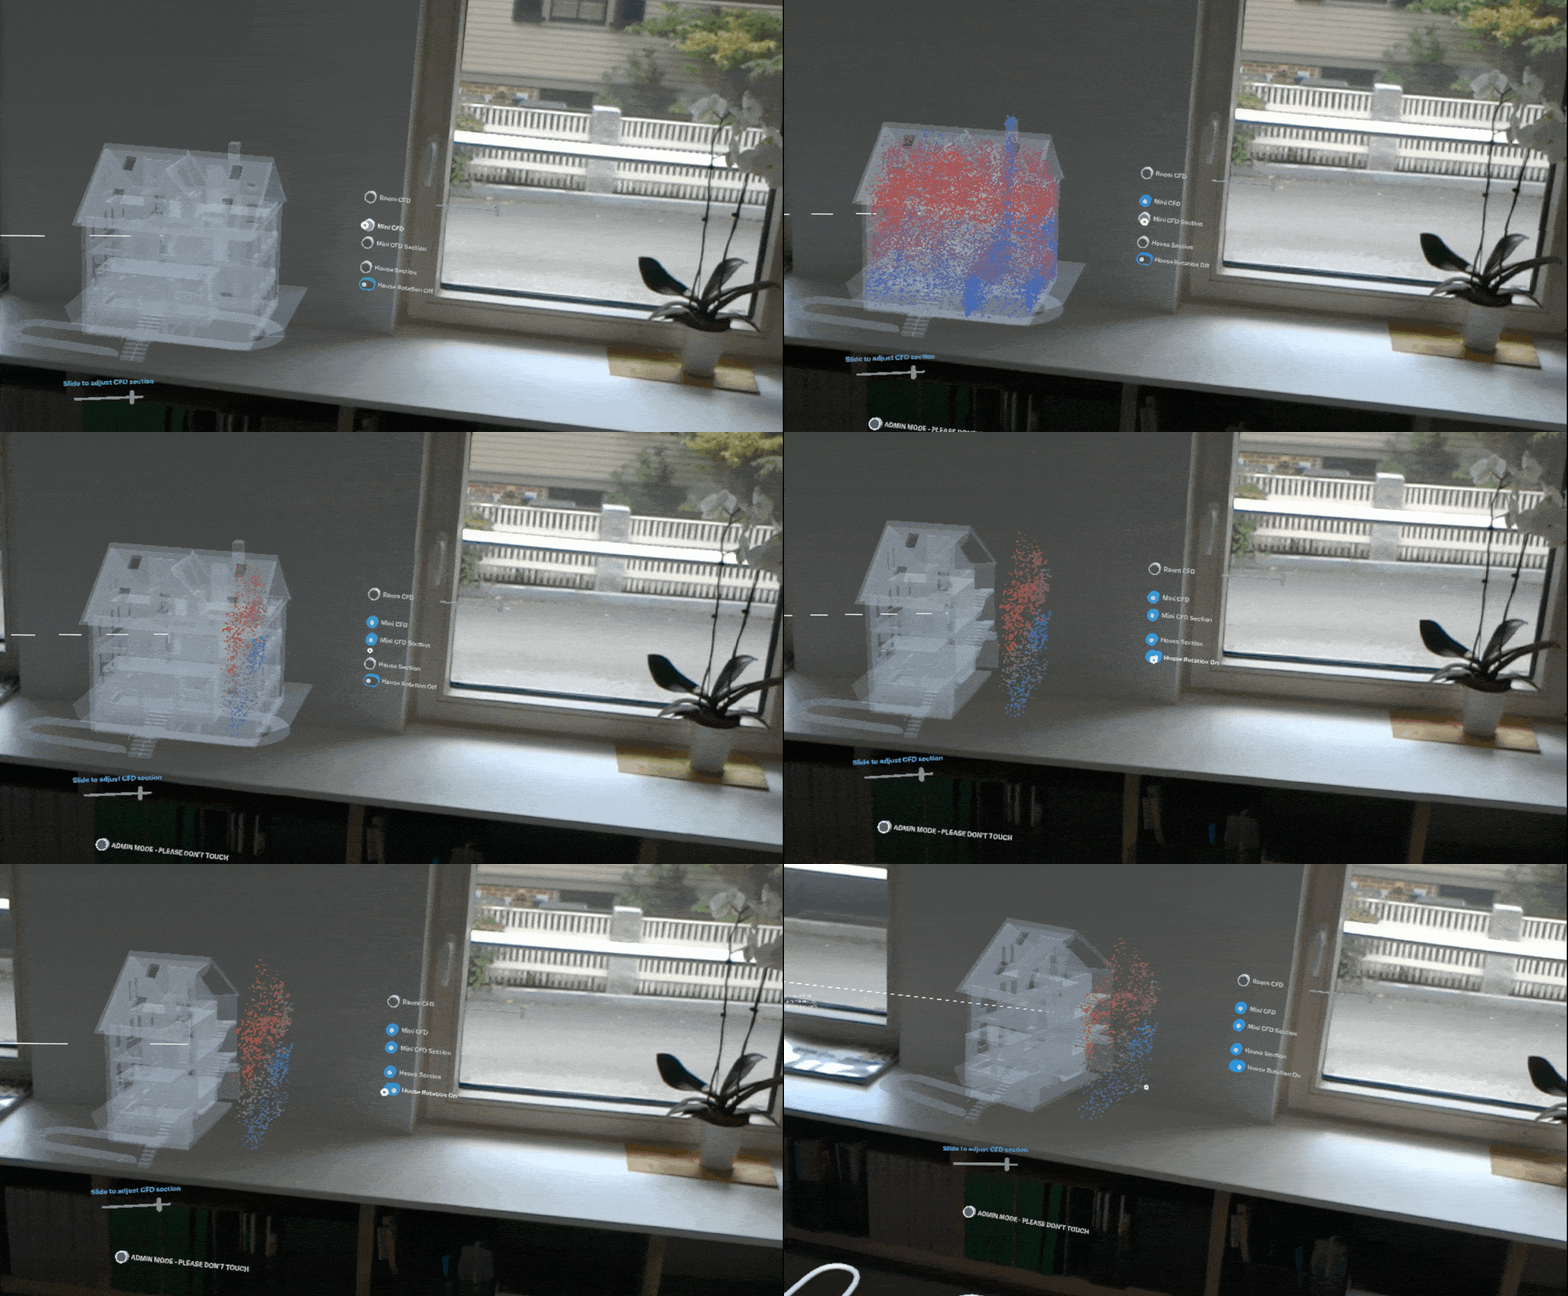
A miniature-scale house model for user to grasp the big picture of how this building is functioning
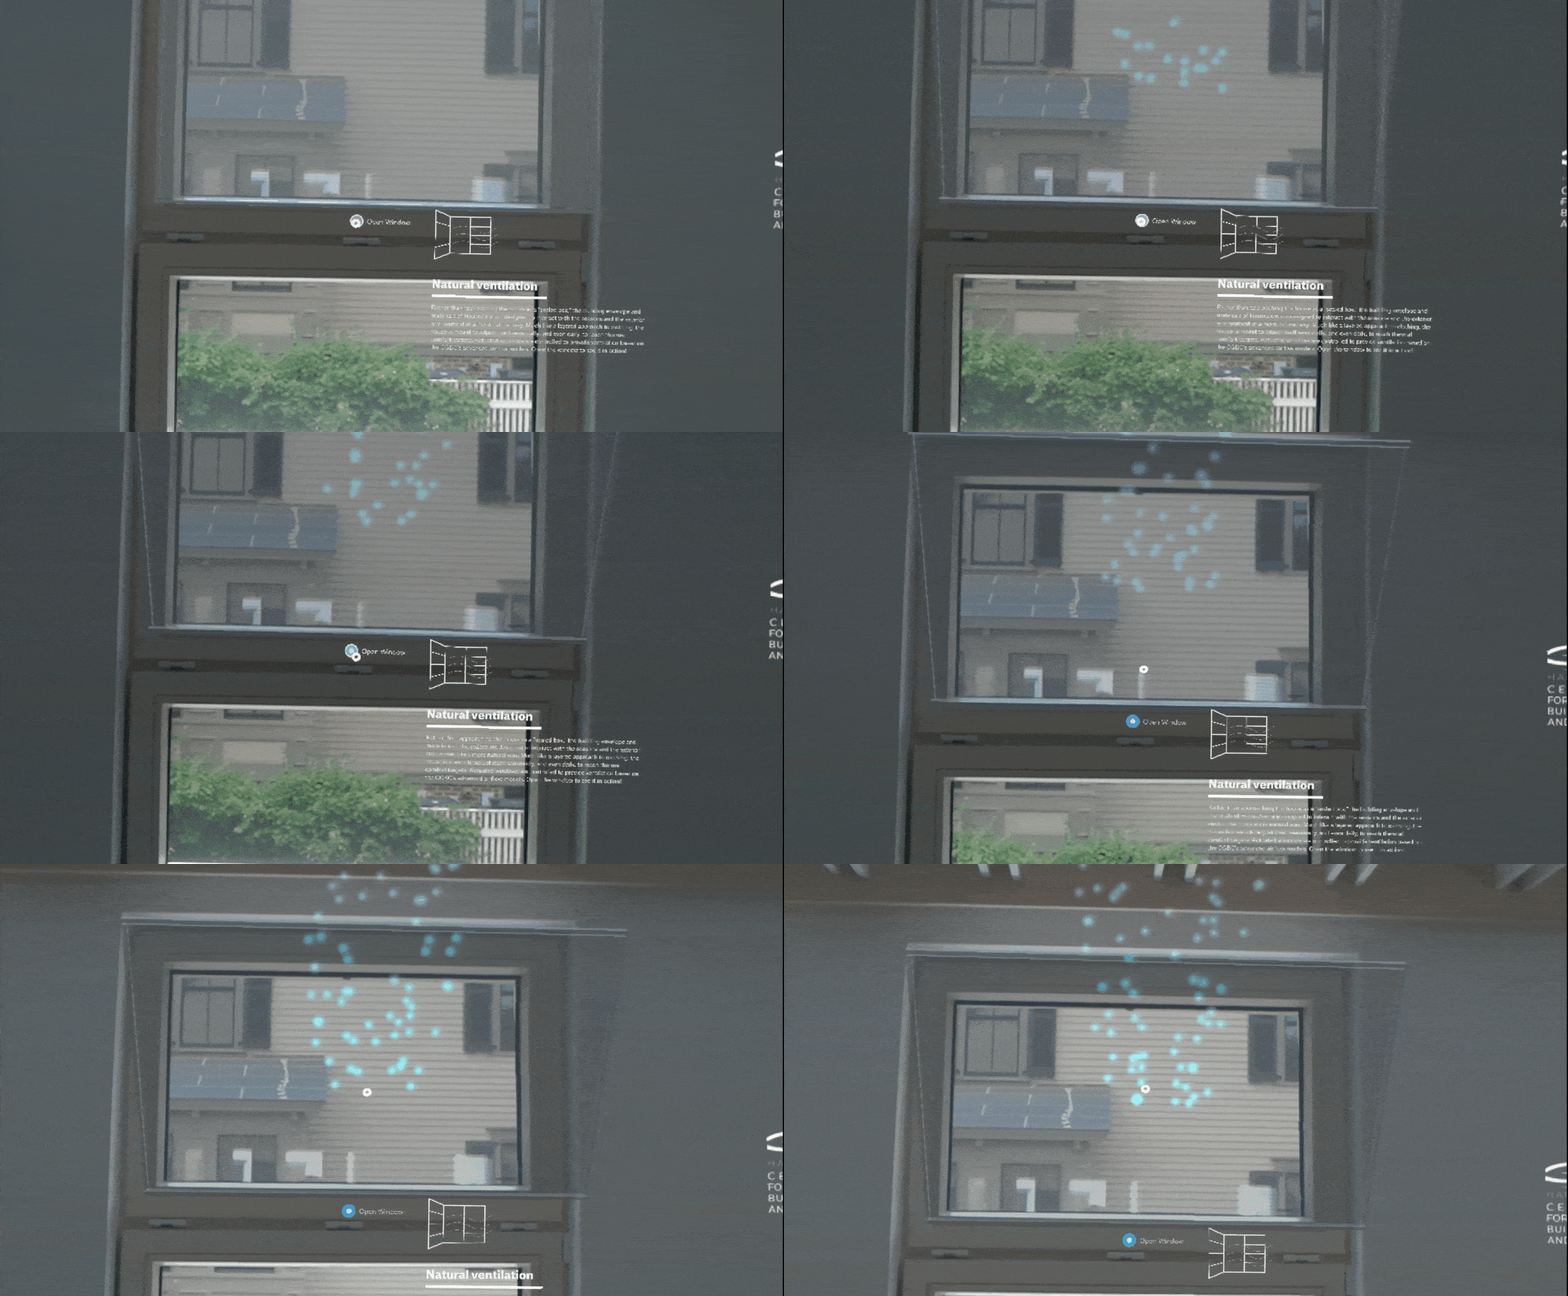
The room-scale view includes temperature and humidity, an operable window and associated airflow controlled by user gesture
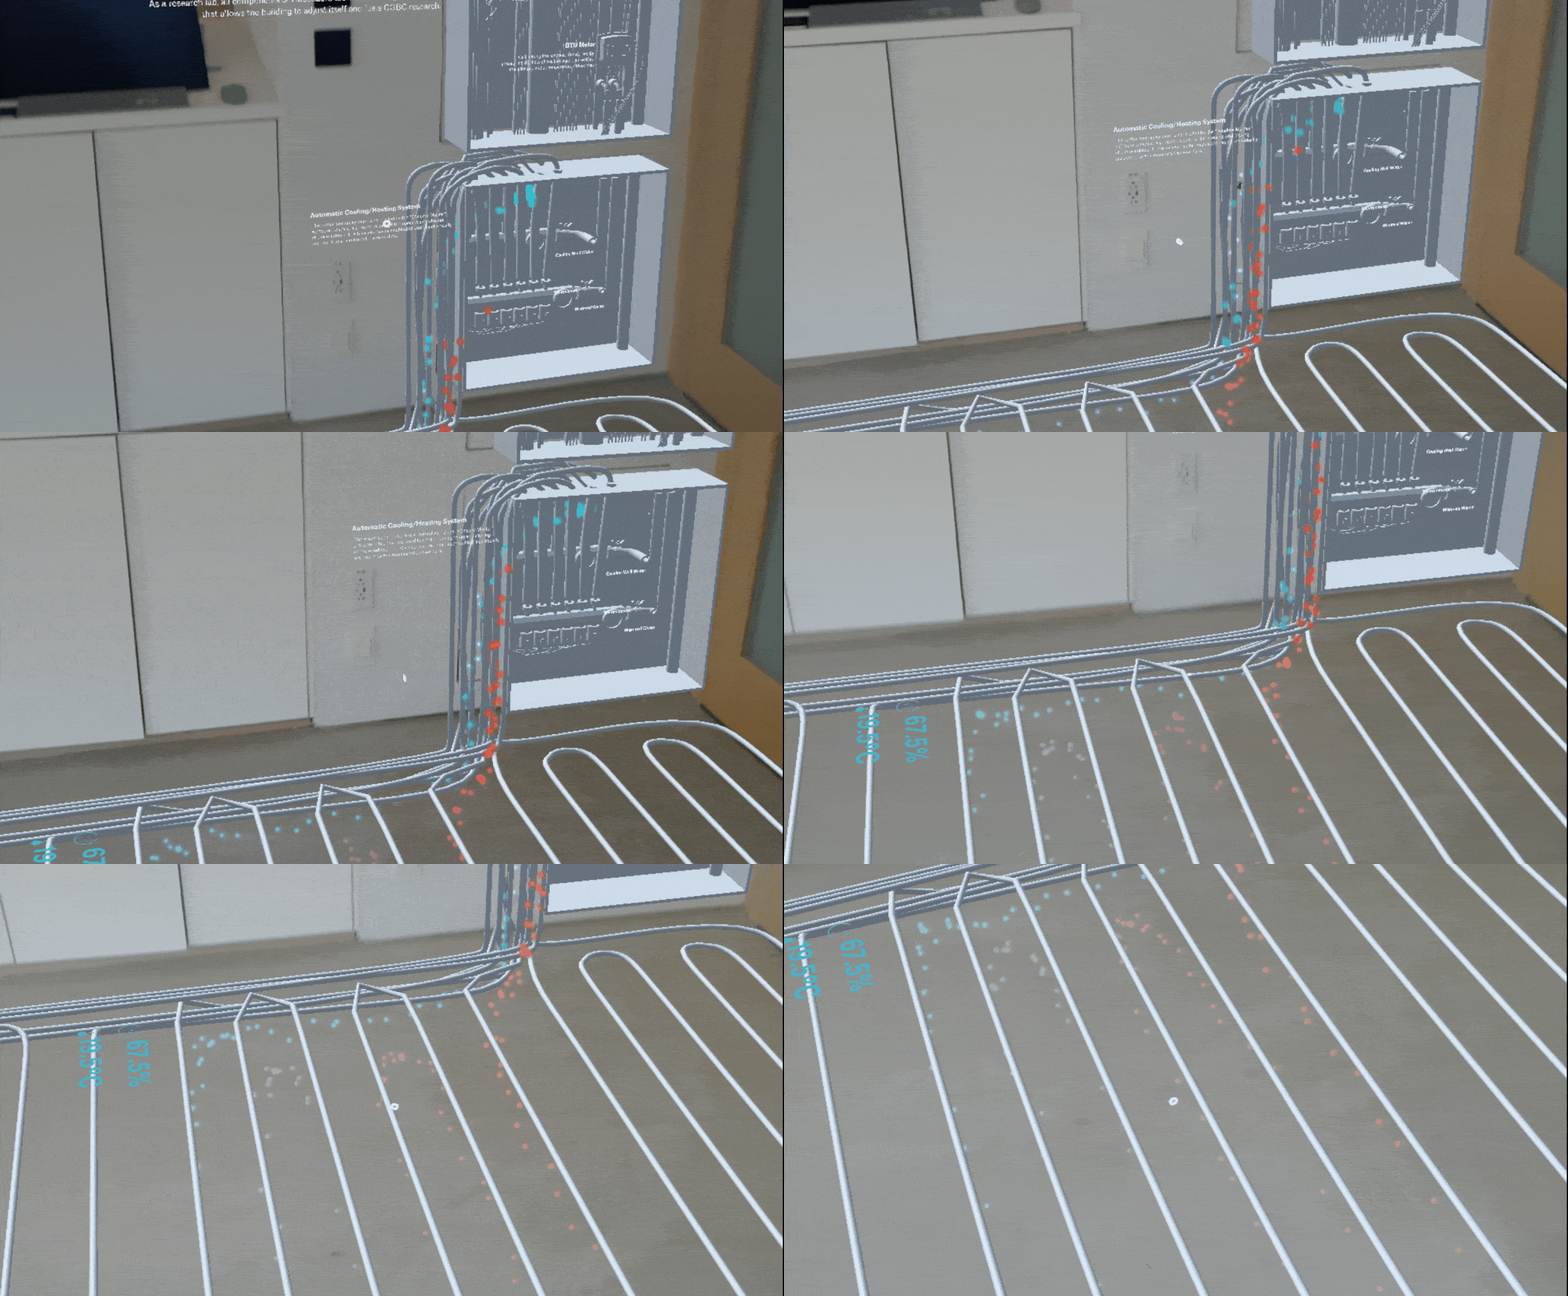
behind-the-wall visualization of building infrastructure
High-level System
'behind' the visualization
The visualization serves as the front-end to a set of servers and sensor databases revolving around HouseZero.
High-level System








bottom of page