top of page
PRODUCTION
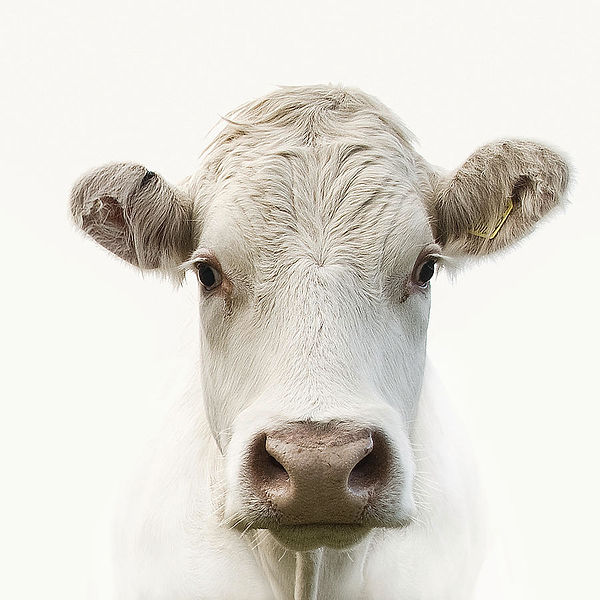
Feeding the world in a sustainable way is one of our most pressing challenges in the coming decades. Meat plays a pivotal role in this. Global meat consumption has increased rapidly over the past 50 years – It has been estimated that global meat consumption may double from 2000 to 2050.
YOUR CHOICE
Do you know how many green house gases went into your plate?
EMISSION
Compared to the other food, the production of meat has large environmental impacts, among which, the most severe one is increasing greenhouse gas emissions.
ENERGY EFFICIENCY
Meat takes much more grain, land and water to fatten an animal to produce a pound of meat than it does to grow the same number of calories in the form of grain that is eaten directly.
Everyone's diet matters to our planet.
Do you know how many greenhouse gases went into your plate?
Select the food you had today, hover on the chart to see more details.

DreamDeck
Innovation Lab Design
Building renovation
Design phase: 6 weeks +8 weeks
Role: Project manager, lead designer
@Beijing, China, 2019
Background
This project is the innovation lab for DreamDeck Studio, a local firm in Beijing concentrating on Urban AI and interactive installation. The lab will function as an innovation hub, an exhibition space, and provide temporary accommodation for staff working overnight. Though with a low budget, our client has a strong will to stand out and be the unconventional one in the neighborhood.
Achievement
-
Design and implement in low budget and tight time schedule
-
Good communication with clients and construction team
-
Detailed Construction drawings
-
Reduce, reuse and recycle materials from the building site for furniture, fixtures, and equipment fabrication
-
Design an intelligent building management system for future savings in operation costs.

My Role
I was responsible for project management, architecture design, and negotiating with stakeholders. I worked closely with the marketing team, researchers, designers, and construction team.
Team Members /
Design & Research | Mia Guo, Changlin Li
Construction | Jinbo Xu, Xiaodi Zhao, Dawei Tang
PM | Mia Guo
Challenge
-
Tight schedule and budget
-
No clear original structural drawings for reference
-
Multifunctional space in limited area
-
Strict local rules for building renovation

PROBLEM SOLVING PROCESS


_JPG.jpg)
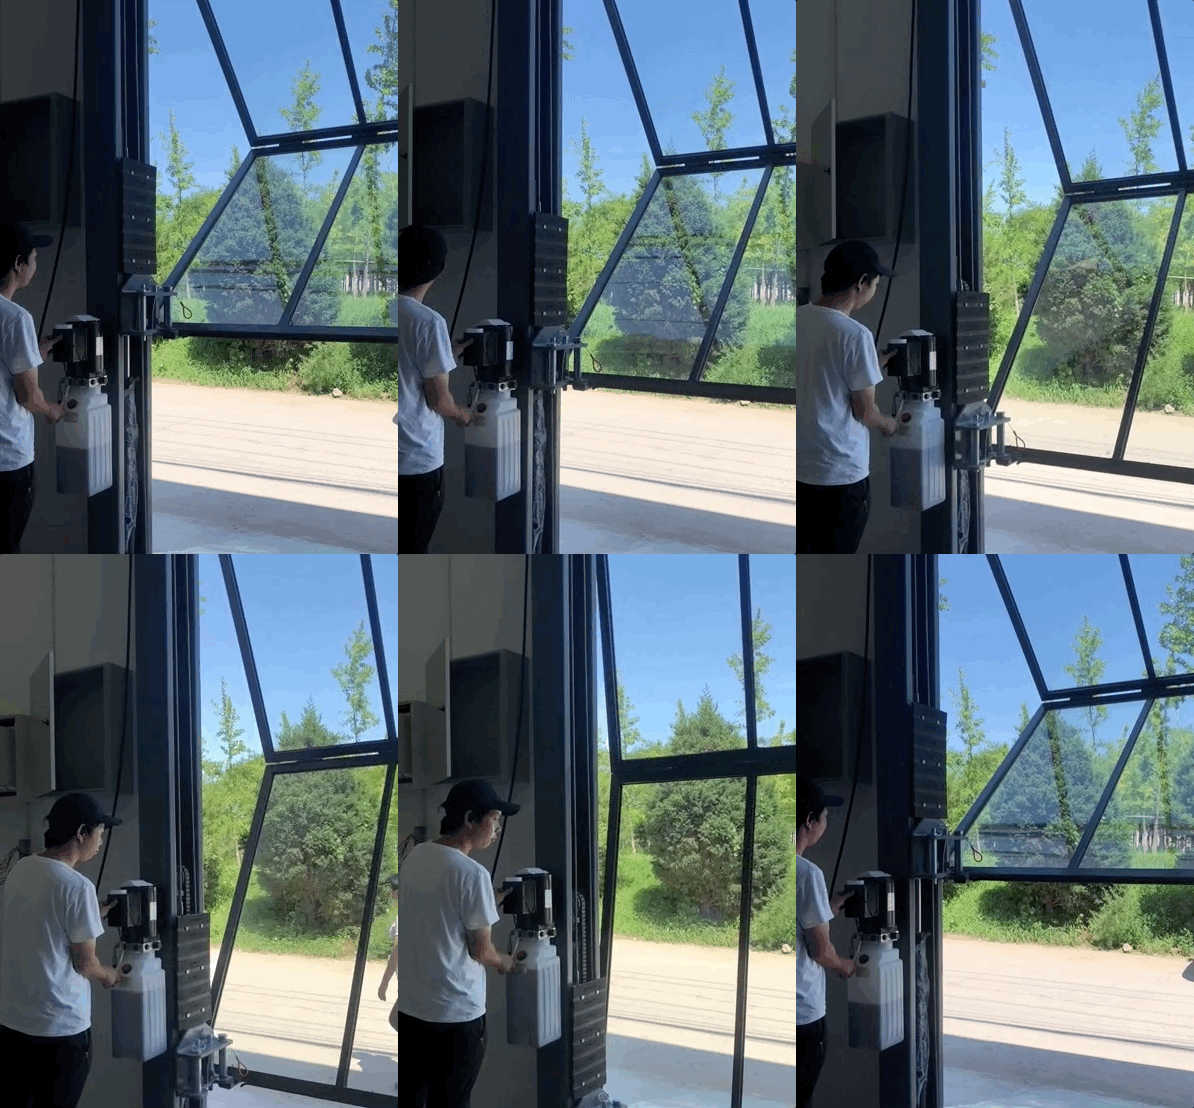

Mechanism design
Installing on site

SPACE RENOVATION

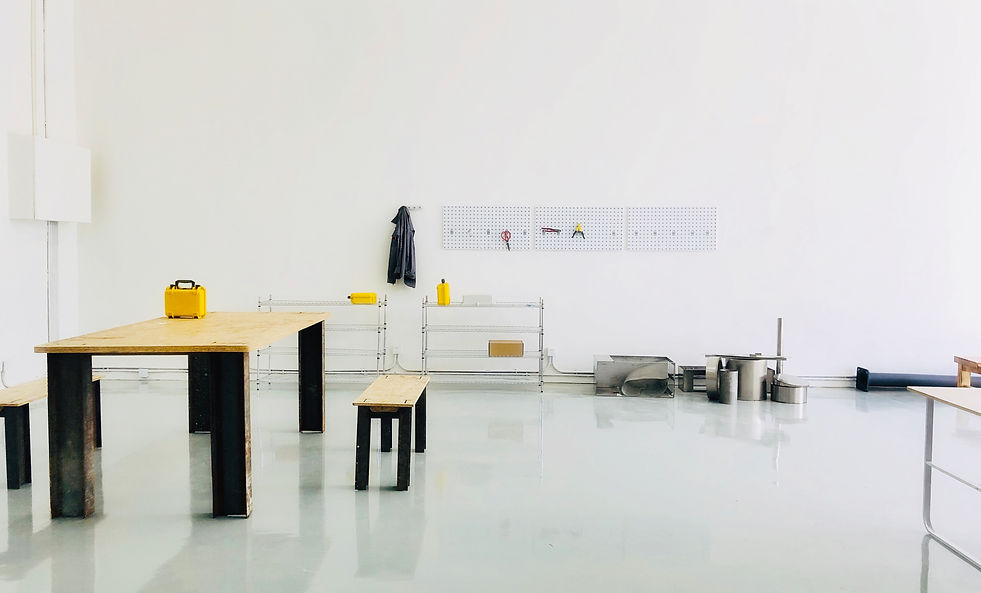
The renovated space has two types:
Flexible space:
Supported by the versatility of large-scale folding doors, through the placement of movable furniture, space can be flexibly transformed into a research and development area, an unloading and loading area, or a work exhibition area open to the public.
Fixed space:
Entered from the second entrance (smaller scale), the main function of the fixed space is more inclusive and private than the flexible space. It consists of the staff's reception area, and a temporary living area.
The two spaces are separated by a group of dismantled square tubes. which is used to store large-scale products and devices being developed.
![explode arch [转换].png](https://static.wixstatic.com/media/fb5c7d_78448f03bf3b435085ea48da2293e483~mv2.png/v1/fill/w_618,h_430,al_c,q_85,usm_0.66_1.00_0.01,enc_avif,quality_auto/explode%20arch%20%5B%E8%BD%AC%E6%8D%A2%5D.png)



bottom of page